

-
Each Hekla Property kitchen begins as a sculpture — a study of form, shadow, and material harmony, crafted as a true statement piece. Forged from brushed brass, expressive stone, and deep, luxurious veneers, every line and surface is treated as an artwork.
-
These compositions balance modern minimalism with classical drama, transforming the kitchen into a refined, moody, gallery-like interior. Designed around your space and your rituals, the result is a sculptural, tailored, and emotionally powerful kitchen created exclusively for your home.
SCULPTED IN METAL
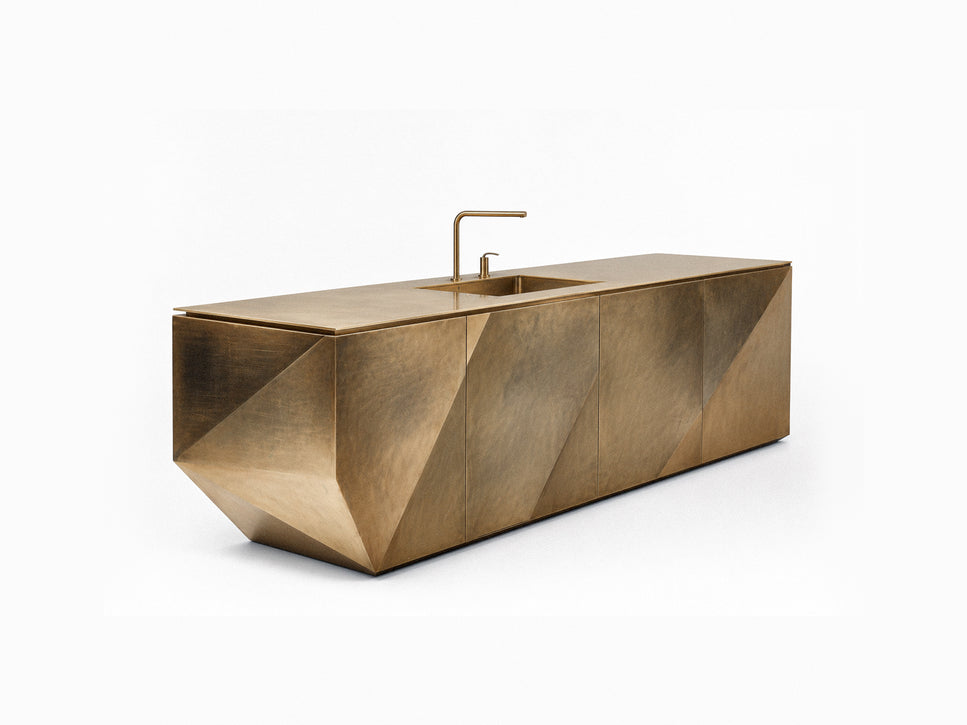
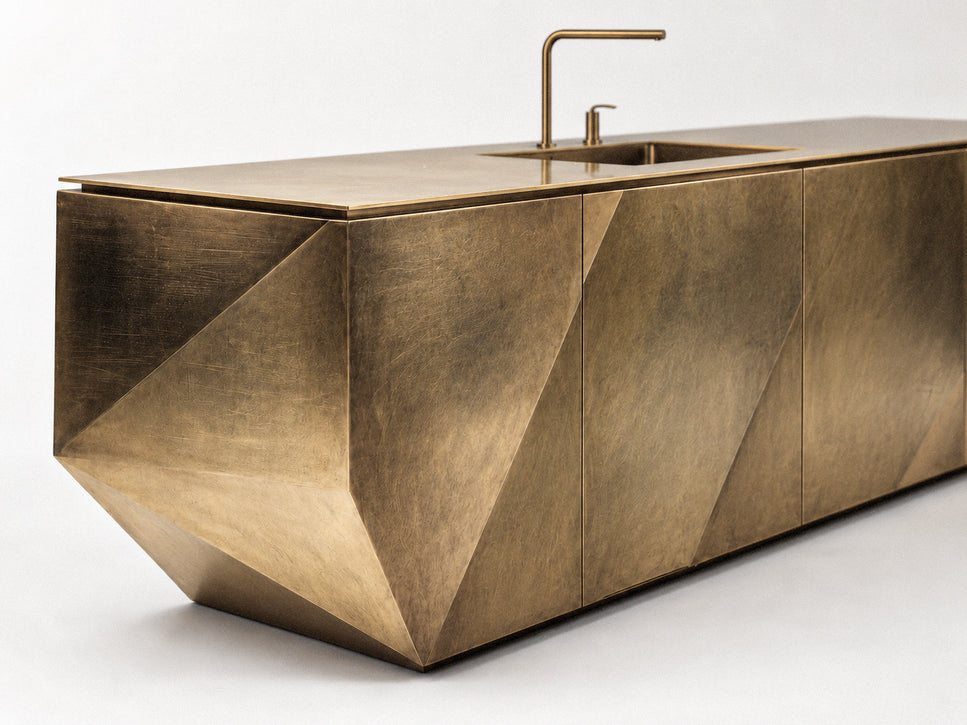
Delta transforms the traditional kitchen island into a sculptural object, combining faceted geometry with a fully functional workspace.
A LIVING SURFACE
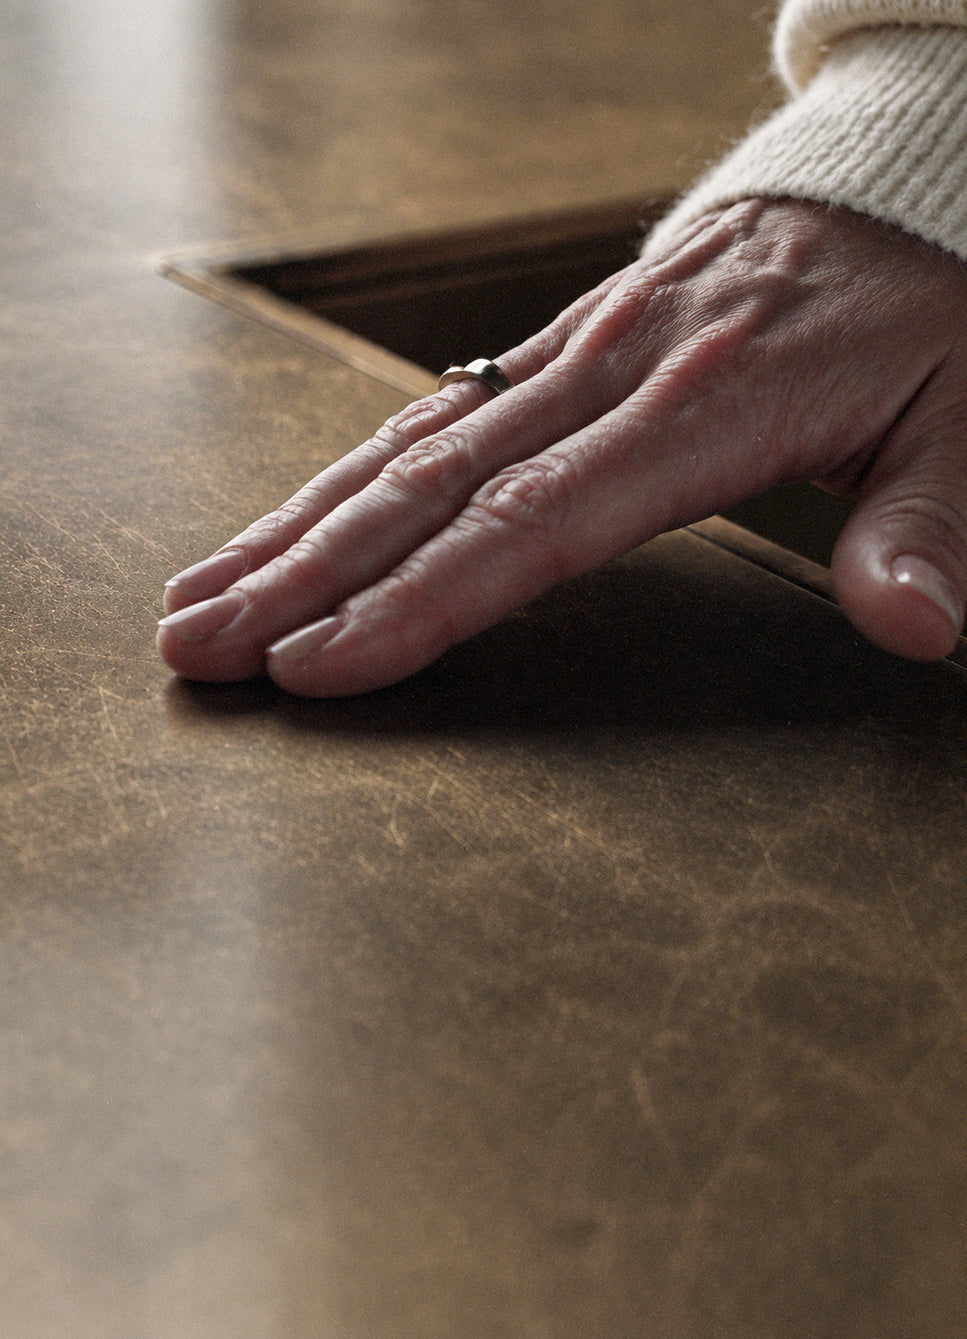
Our metal surfaces are chosen for their depth, texture and ability to develop character over time. Hand-finished patinas give each kitchen a subtle individuality that cannot be perfectly repeated.
A COMPLETE INTERIOR
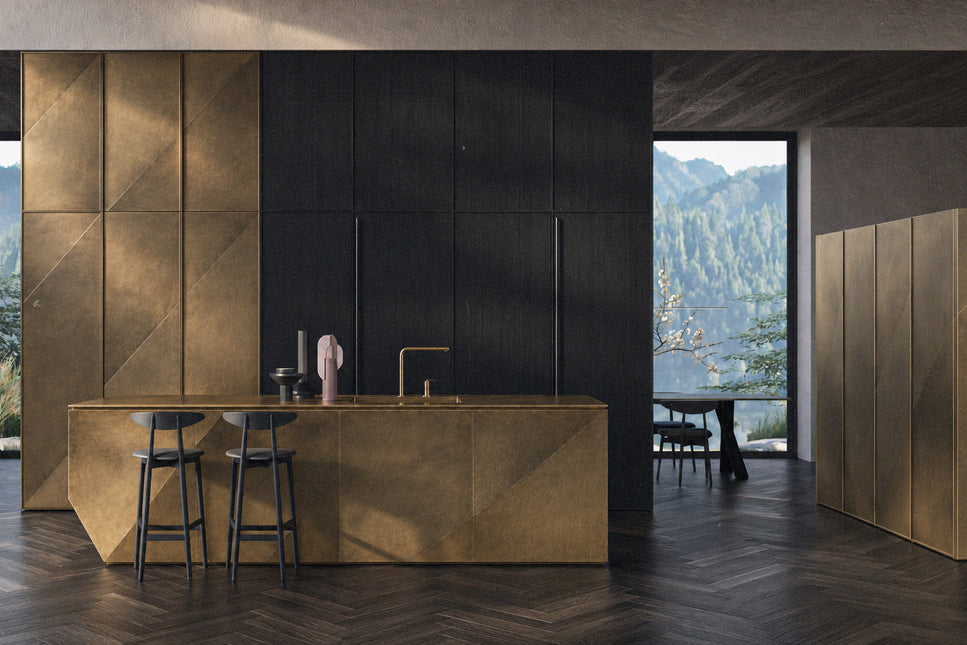
Our kitchens are conceived as complete architectural compositions, bringing cabinetry, surfaces, materials and furniture together into one coherent interior.
EVERYDAY FUNCTION
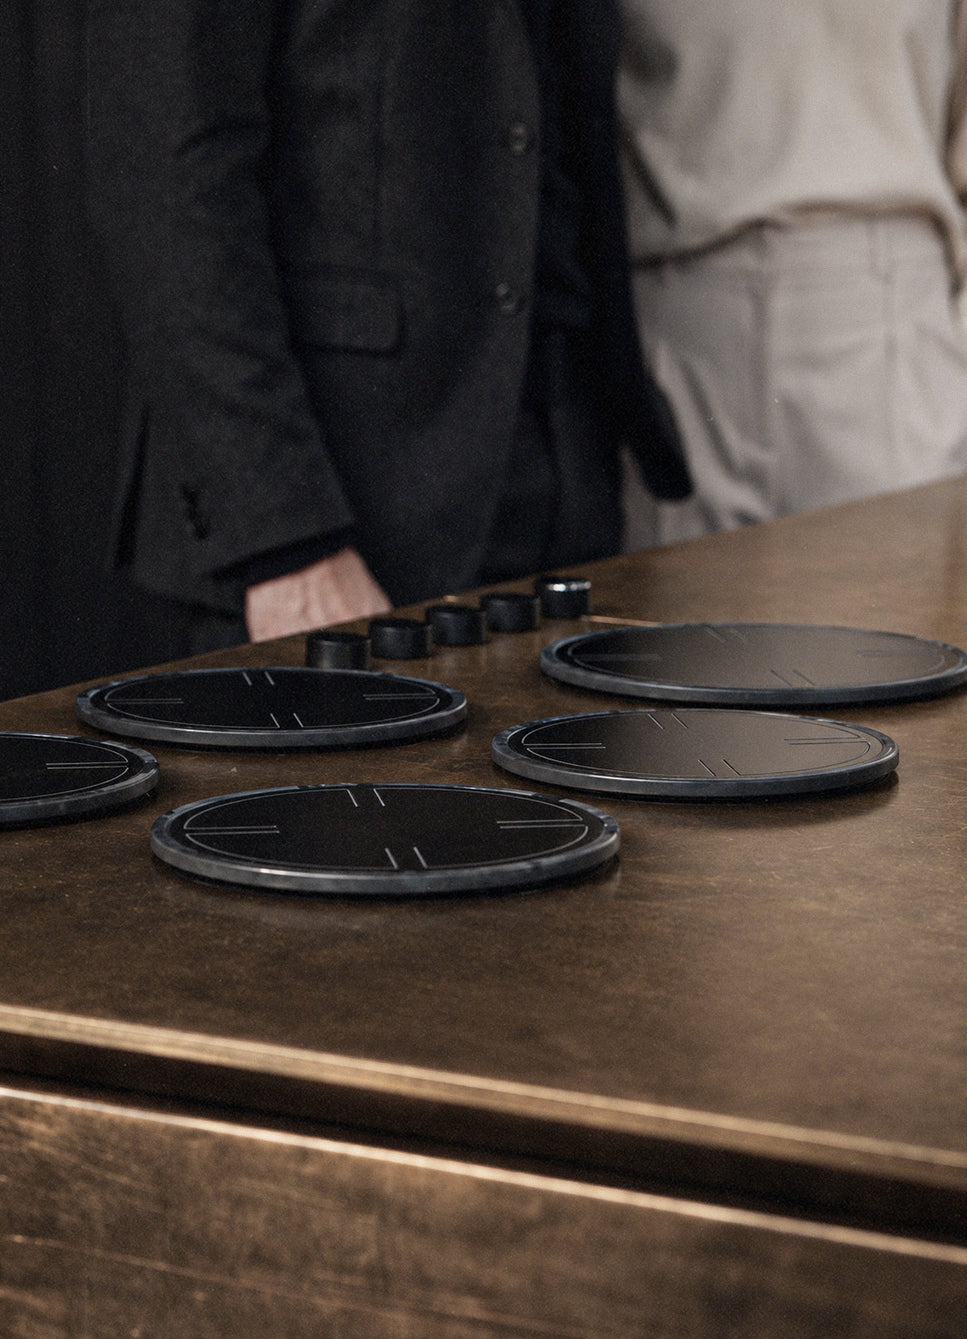
Cooking and preparation areas are integrated directly into the kitchen design, keeping the worktop clean and visually consistent. Appliances and controls are selected and positioned according to the needs of each project.
NO TWO ALIKE
Every kitchen can be customised in dimensions, internal configuration and functionality, with integrated appliances, sinks, taps and storage designed around the individual space.
BEHIND THE SURFACE
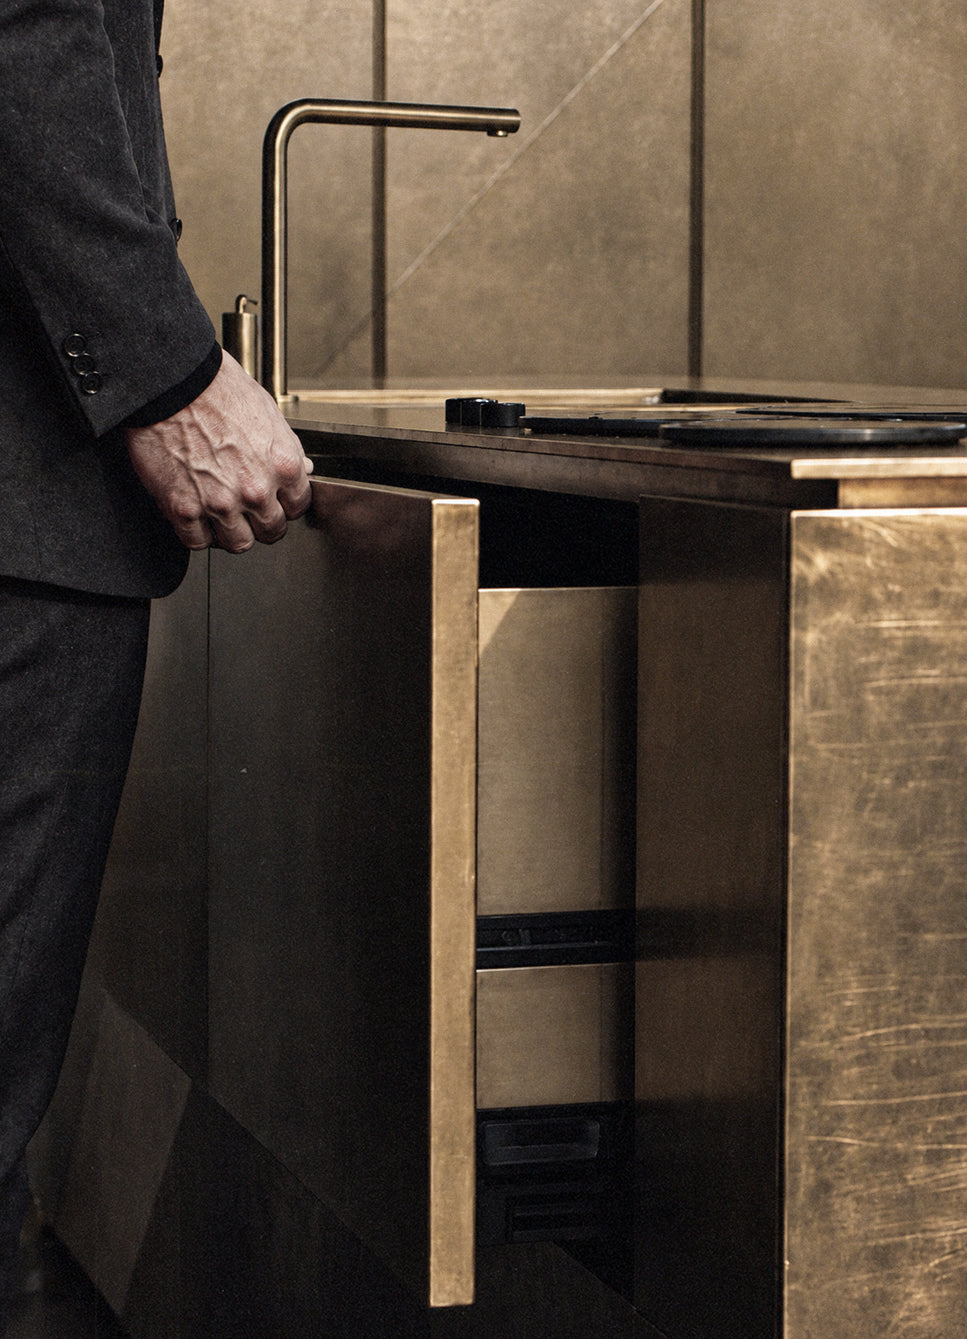
Every detail is considered beyond the exterior. Storage, internal fittings and integrated appliances are carefully planned to create a kitchen that is as practical to use as it is distinctive to look at.
THE PROCESS
We manage each project from initial design through to production and installation. Our team works closely with skilled cabinet makers and specialist fabricators to ensure every detail is carefully resolved, produced and finished to a high standard.
-

1 DISCOVERY PHASE
The process begins with sharing all project details, including style preferences, functional requirements, vision, and budget. This streamlined approach ensures a clear understanding and lays the groundwork for a personalized design experience.
-

2 SCHEMATIC DESIGN
Initial concepts and mood boards are crafted to establish the design direction. Feedback is incorporated to shape a vision that aligns perfectly with expectations.
-

3 DESIGN DEVELOPMENT
Detailed plans, material selections, and 3D renderings are prepared for approval, refining the concept into a comprehensive design ready for implementation.
-

4 PROJECT MANAGEMENT
With the design finalized, budgeting, sourcing, and installation are meticulously handled. From tracking orders to accessorizing, every detail is managed to create a flawless and cohesive space.


LET US KNOW ABOUT YOUR PROJECT
We gladly welcome projects from clients, architects, interior designers, and contractors. With our meticulous design process, we develop detailed drawings that evolve into finalized plans and elevations, including service layouts.
We provide communication in English, Icelandic, Latvian, and Russian to ensure a smooth and clear process for clients and partners worldwide.